
Designed before it is installed.
Site, load, roof, equipment, storage and future demand, resolved on paper first, so the installation follows a plan.
Why design first
Equipment is the answer, not the question.
Two properties with the same power bill can need very different systems. One uses most of its power in the evening; the other runs a workshop at midday. One has a clear north roof; the other has shade and a switchboard at capacity.
Design is where those differences are found and resolved, before anything is ordered or fixed to a roof.
01 · Considerations
What every design works through.
- 01
Electricity use
When the property uses power, not just how much.
- 02
Roof orientation
North-facing planes generate most across the day in New Zealand.
- 03
Roof area
Usable area after edge zones, vents and access.
- 04
Shading
Trees, neighbouring buildings and roof features, checked across the seasons, not only on the day of the visit.
- 05
System architecture
Grid tied, hybrid or off grid, and how the parts connect.
- 06
Inverter capacity
Matched to the array, the supply and any export limit.
- 07
Battery requirements
Evening use, backup circuits and future expansion.
- 08
Electrical protection
Isolation, RCDs and switchboard capacity.
- 09
Future loads
Heat pumps, hot water and extensions.
- 10
EV charging
Charger location, supply capacity and charging windows.
- 11
Energy goals
Lower bills, independence, backup, each changes the design.
02What you receive
A design you can read, question and compare.
- 01
Site record
What we found: roof planes and condition, shading, the switchboard, the supply and how the property uses power.
- 02
Array layout
Where modules go, how they are strung, and the expected seasonal pattern of generation.
- 03
Equipment selection
Modules, inverter and any storage, with the reasons each was chosen for this site.
- 04
Protection and connection
Isolation, switchboard changes and how the system connects to the supply.
- 05
Proposal
The design, the scope of work and the price, set out so you can compare it properly.
Questions
Design questions.
What do you need from me to design a system?
Recent power bills are enough to start. A year of bills or interval data from your retailer makes the design more accurate. Photos of the roof and switchboard help, along with any plans for an EV, heat pump or extension.
Why do you ask about future loads?
An EV charger, a heat pump or an electric hot water upgrade can change the right array, inverter and switchboard. Designing for them now can avoid replacing equipment later.
What happens after I request a quote?
Your project details are reviewed against the property type, location and how you use electricity. Nord Electrical then contacts you to confirm the details and, if it is a fit, arrange a site assessment. You do not need an account.
Do I need to know my annual electricity use?
A recent bill is enough to start. If you do not have the figures, say so on the form and we will work from what you have.
Do you visit before a price is given?
A published package price is not how Nord works. A useful proposal follows a look at the property, the usage and the electrical supply. The quote form is how that starts.
Are photos enough?
Photos of the roof and the closed switchboard are a good start. They do not replace a site look where access, shading or the board condition is unclear.
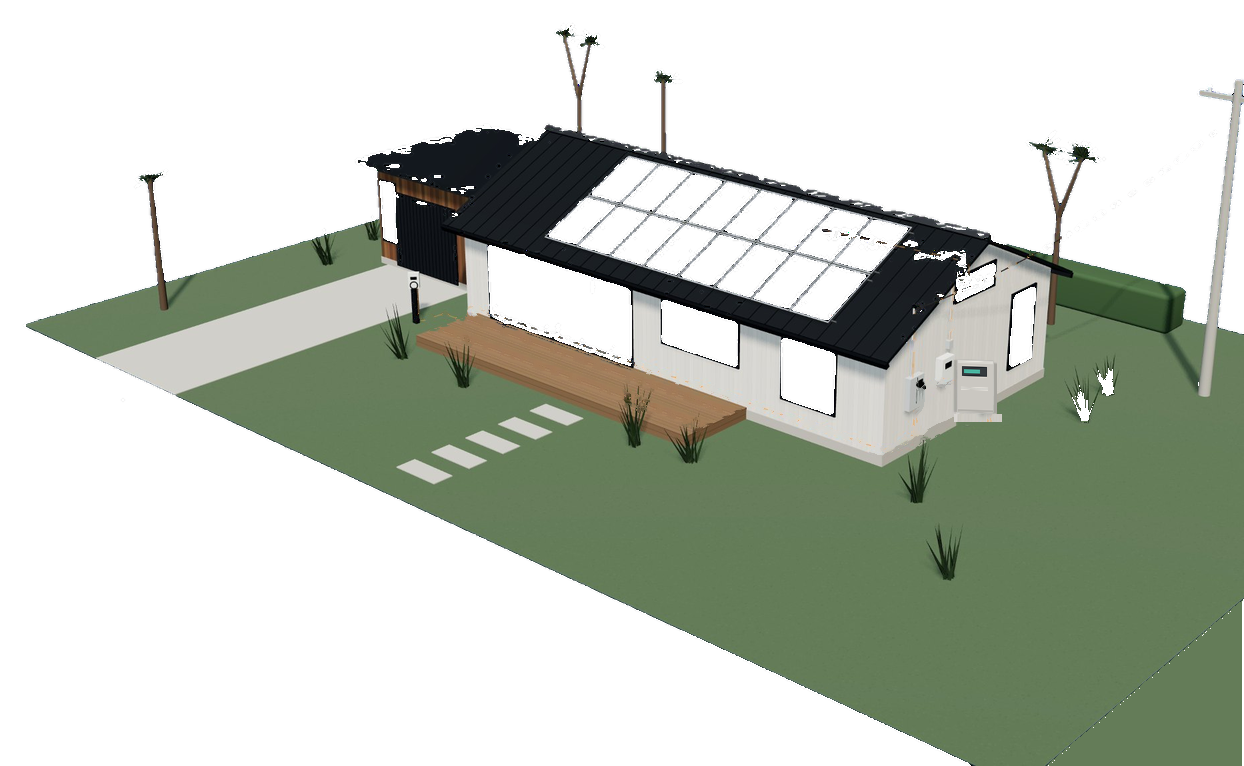
Let's design your energy system.
Tell us about the property and what you want the system to do. We will come back to you to arrange the next step.